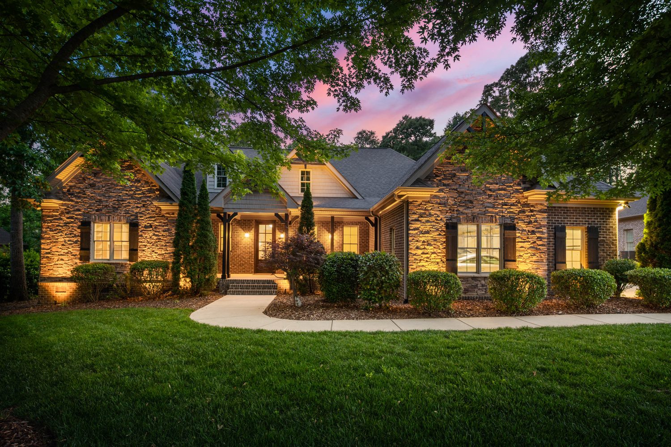
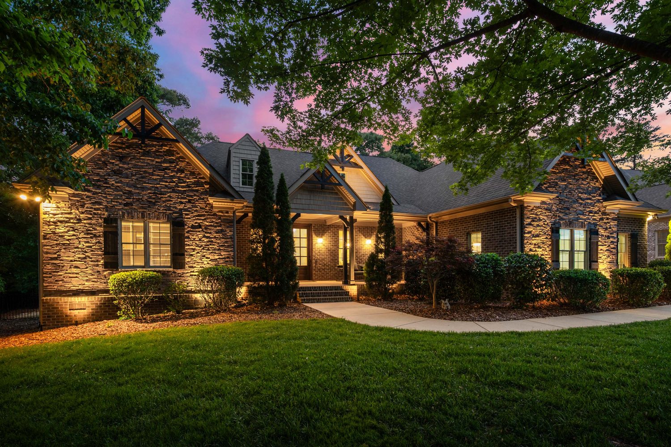
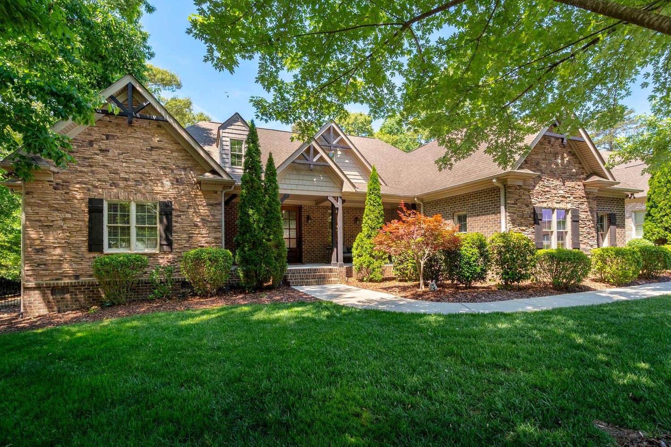
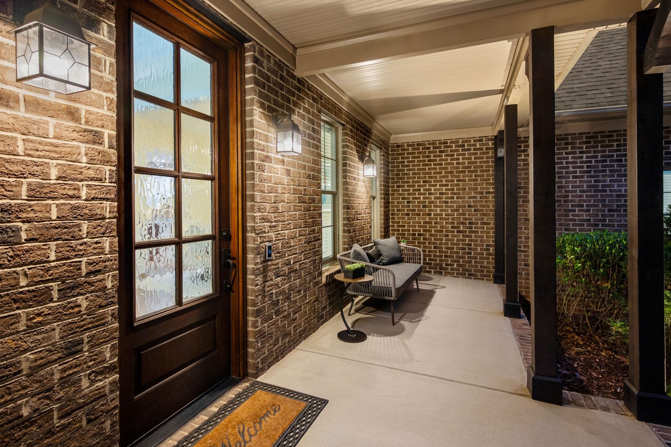
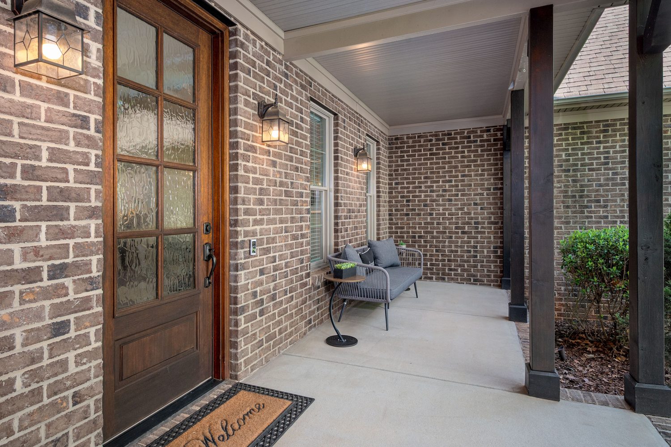
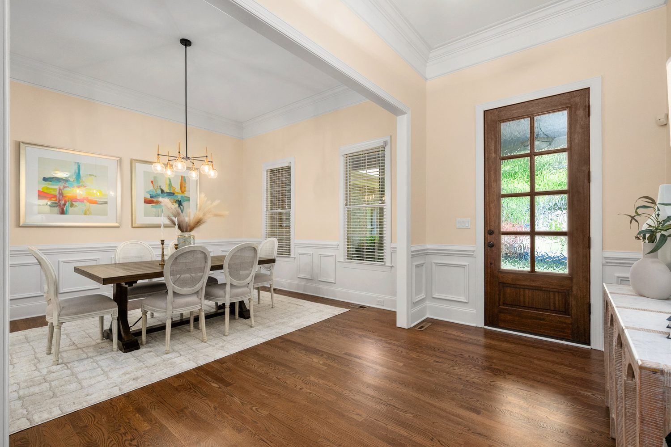
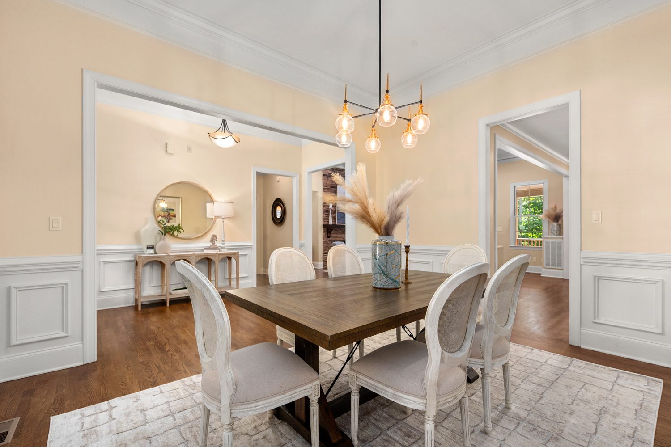
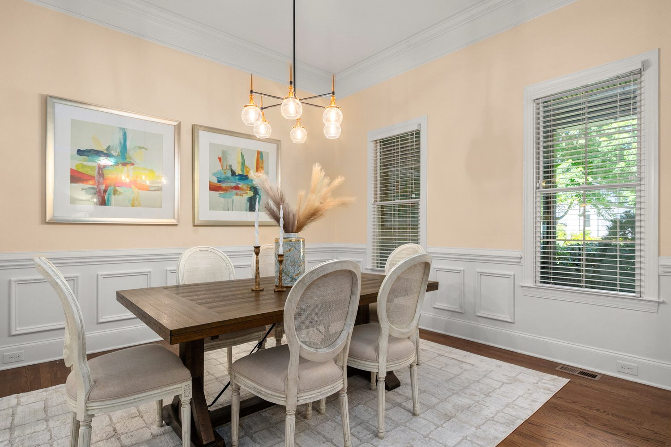
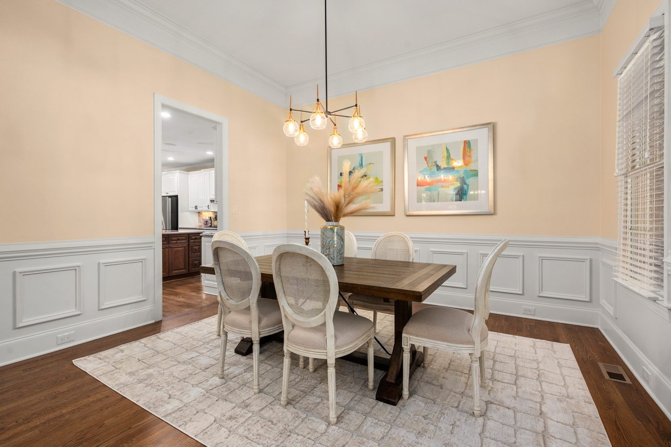
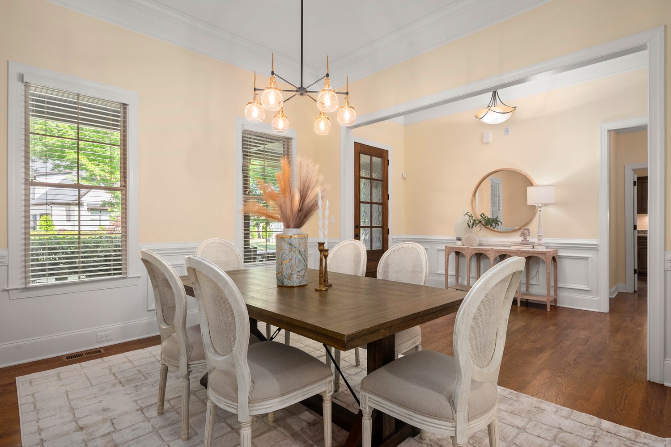
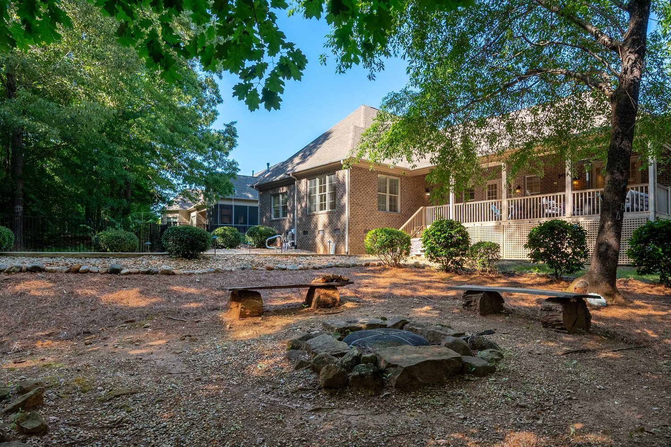
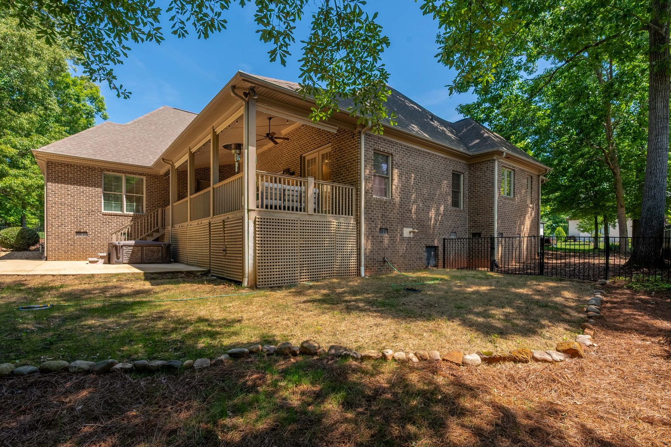
Set on a private, tree-lined .46-acre parcel in sought-after Stanton Heights, this 2014 custom home was built for the way you actually live — grand enough to entertain, warm enough to call home. Full brick with stone accents and timeless architecture, it sits minutes from the North Carolina border with quick access to I-485 and Ballantyne, all with the advantage of lower South Carolina taxes and the award-winning Fort Mill School District.
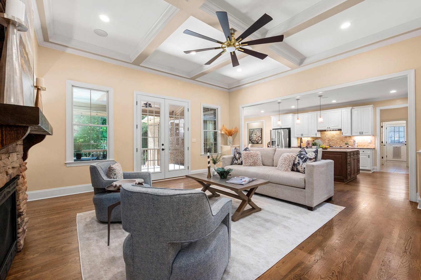
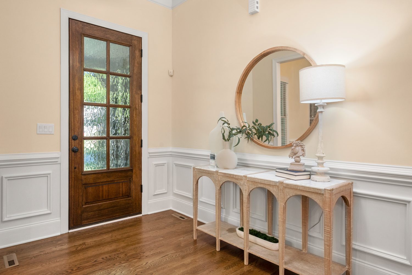
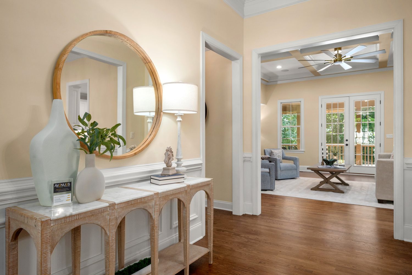
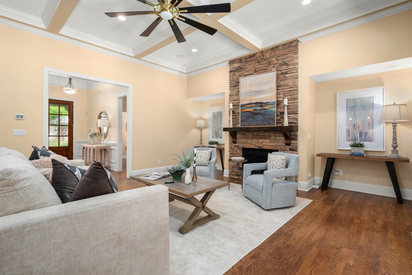
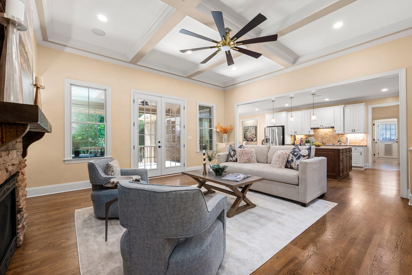
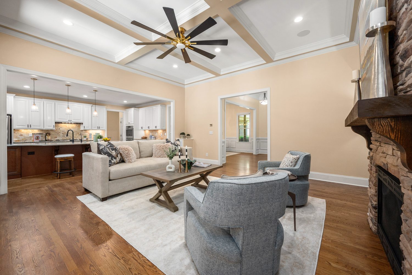
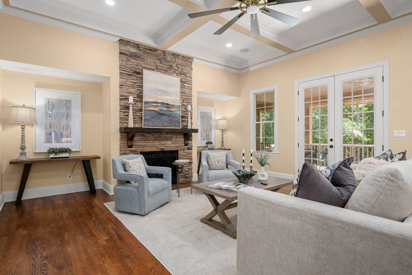
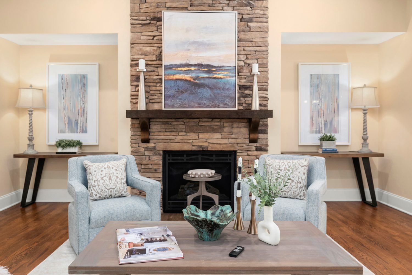
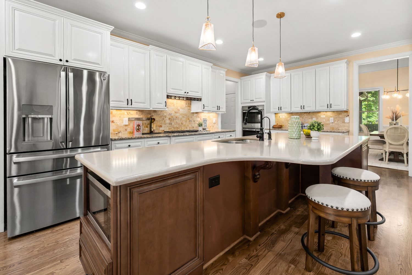
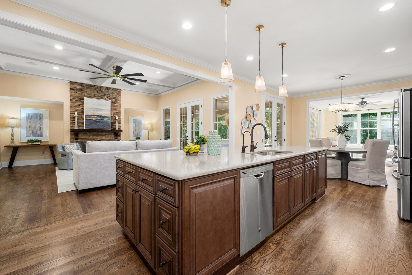
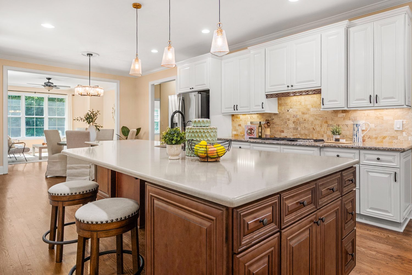
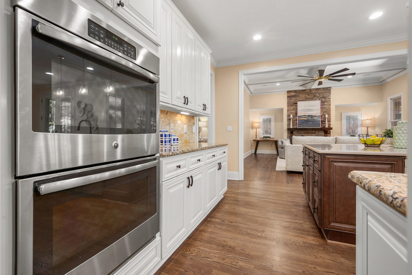
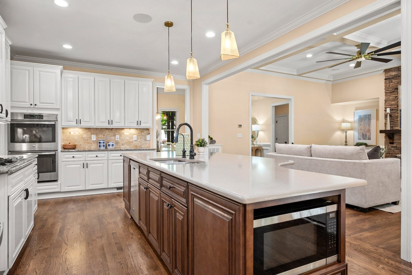
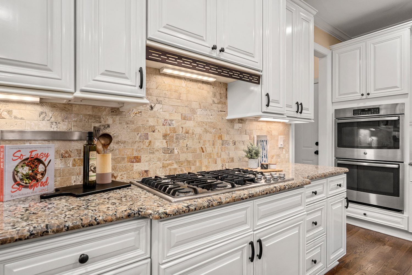
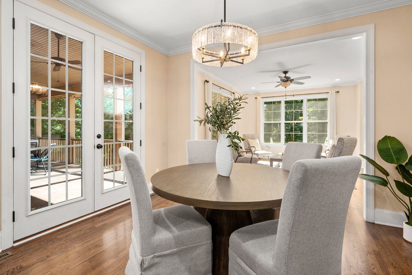
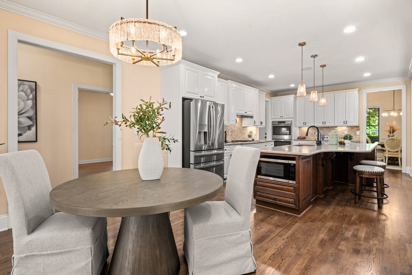
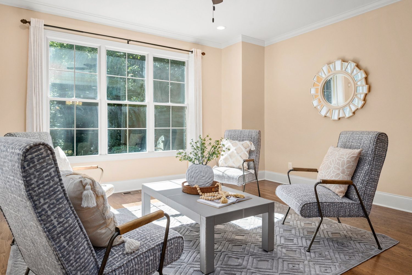
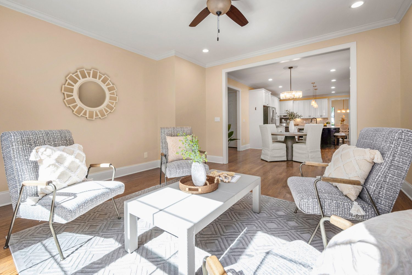
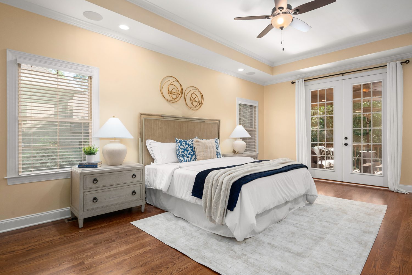
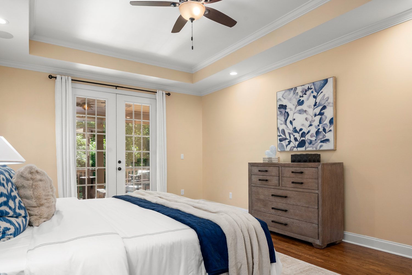
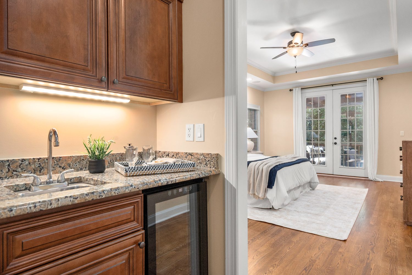
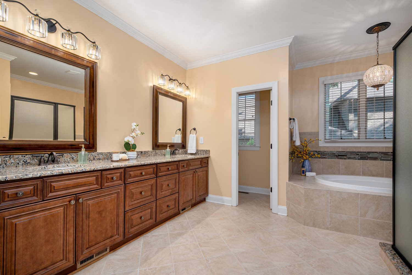
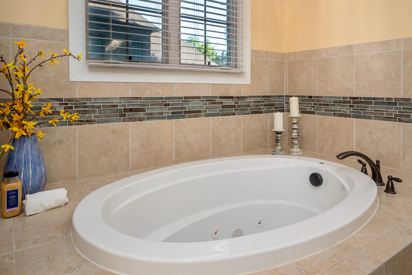
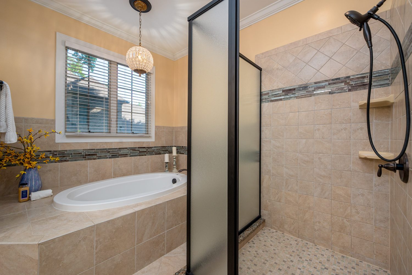
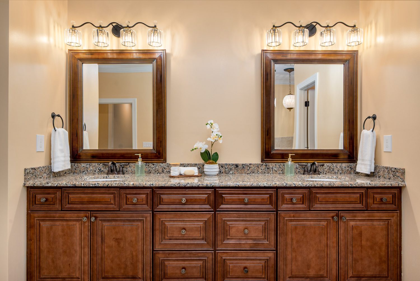
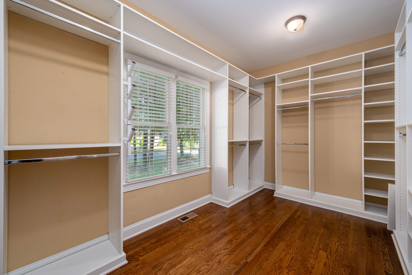
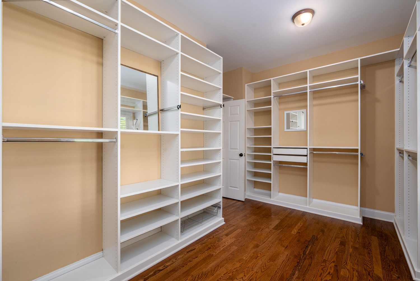
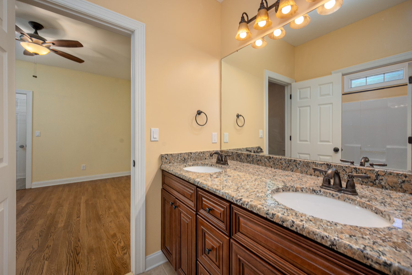
Inside, natural light pours across gleaming hardwoods to an oversized quartz island — the heart of a chef's kitchen finished with double ovens, a gas cooktop with downdraft, and custom cabinetry. A floor-to-ceiling stone fireplace anchors the coffered great room, while the main-level primary suite opens to panoramic pool views and a spa bath with heated floors, a jetted tub, and a custom walk-in closet.
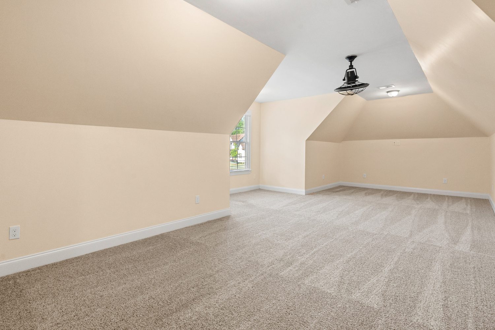
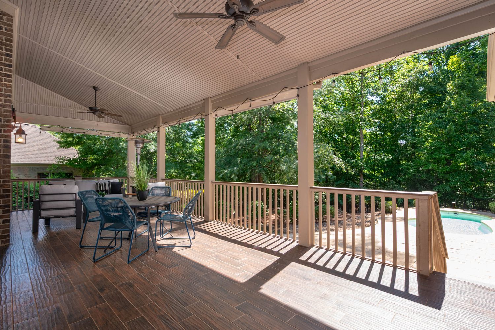
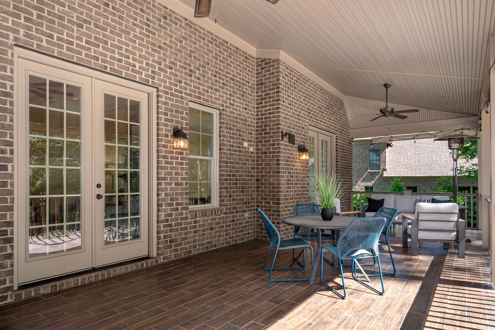
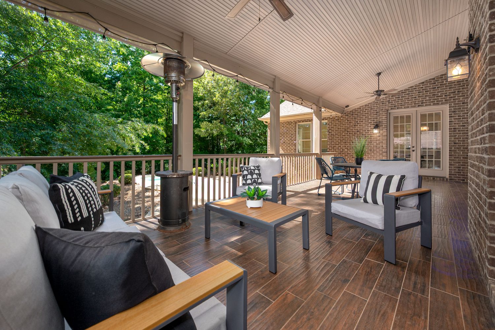
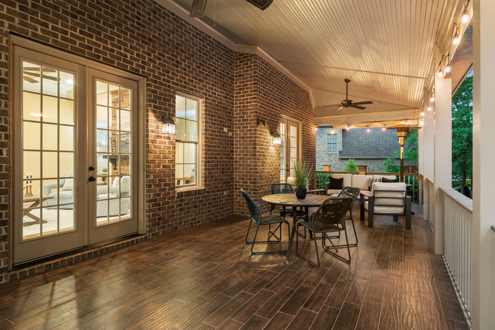
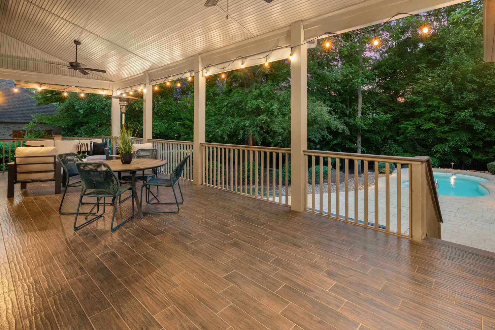
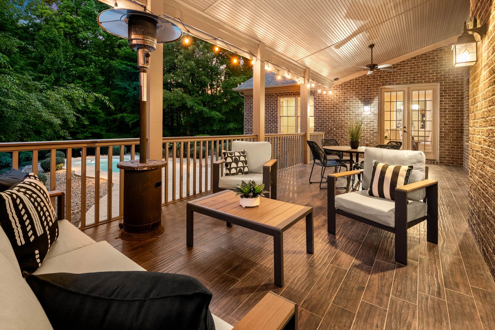
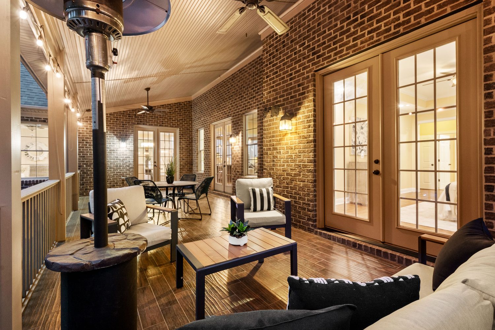
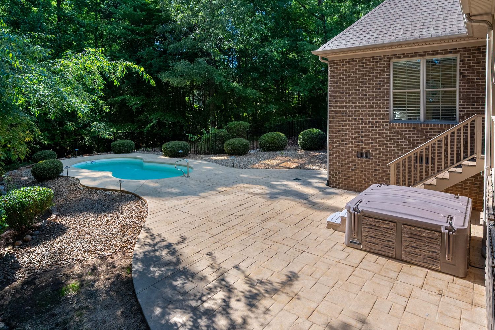
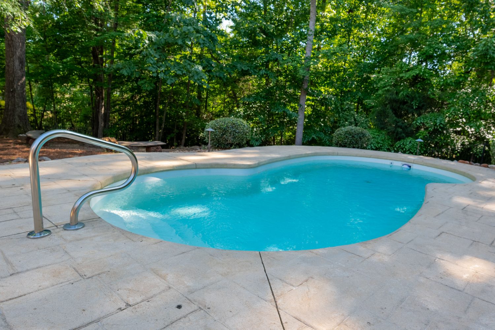
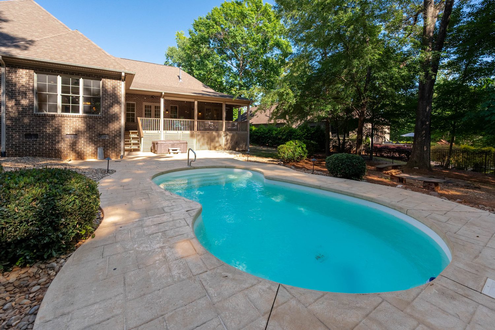
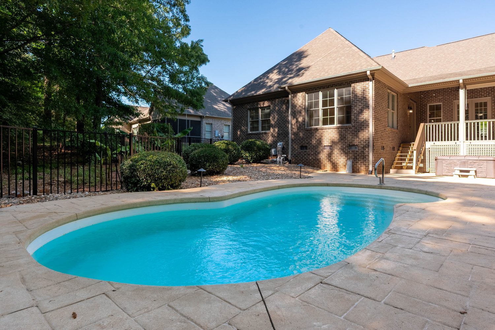
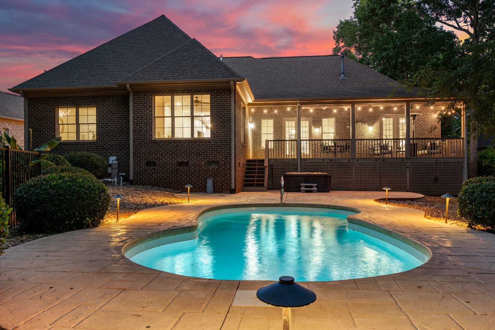
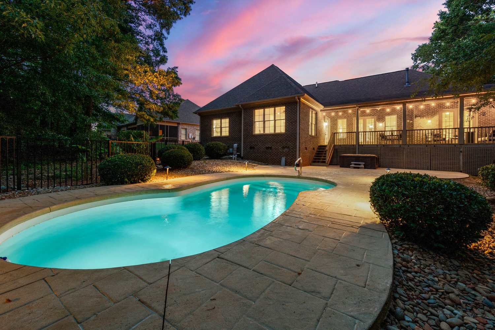
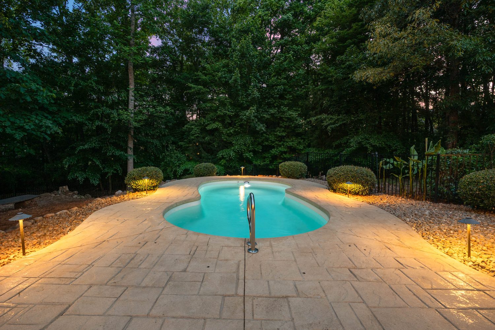
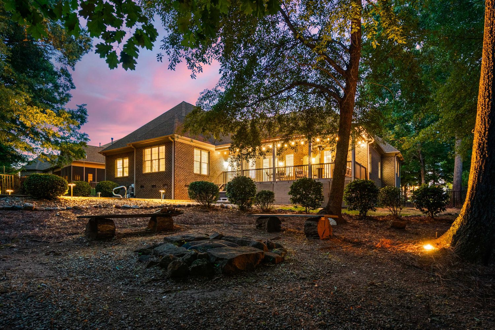
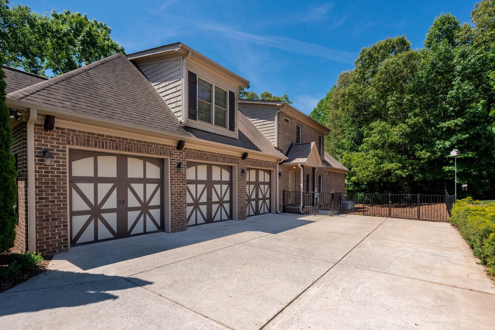
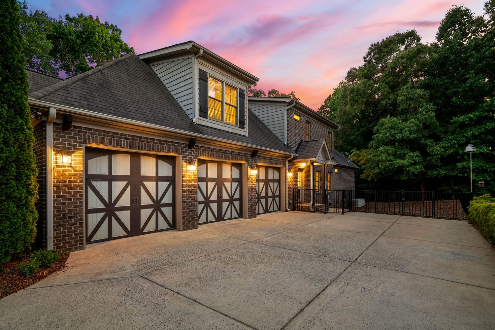
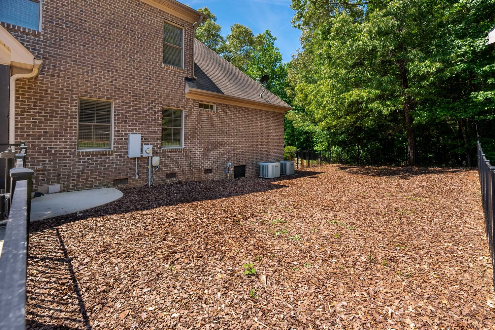
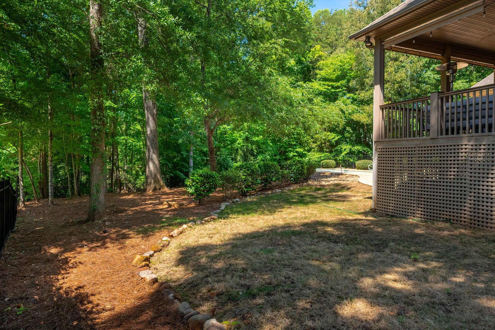
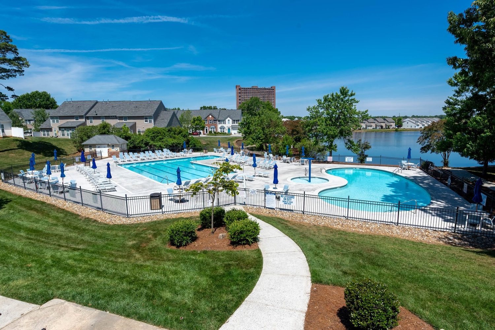
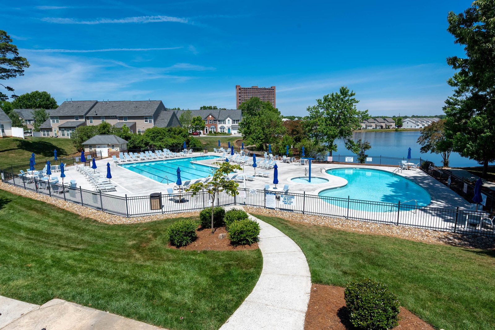
Step outside and the resort begins. String-lit covered decking overlooks a sparkling in-ground pool and hot-tub spa, framed by mature trees and a fully fenced yard ready for a putting green, garden, or play space. With an oversized three-car garage, walk-in attic, and designer finishes throughout, this is a forever home built for generations.